

Waterfront - Golf Course - Primary on Main - Seller Financing



























Address
13061 Se 158th Lane, WEIRSDALE, FL
Price
$ 1,399,000
Property Attributes
- MLS#G5113203
- TypeSingle Family
- Listing Status Active
- CountyMarion
- CityWEIRSDALE
- AreaWeirsdale
- NeighborhoodWEIRSDALE
- Zip32195
- StyleElevated
- Year Built2000
- Taxes$ 21004
- Price$ 1,399,000
- Bedrooms4
- Full Bathrooms4
- Half Bathrooms0
- Sqr Footage4899
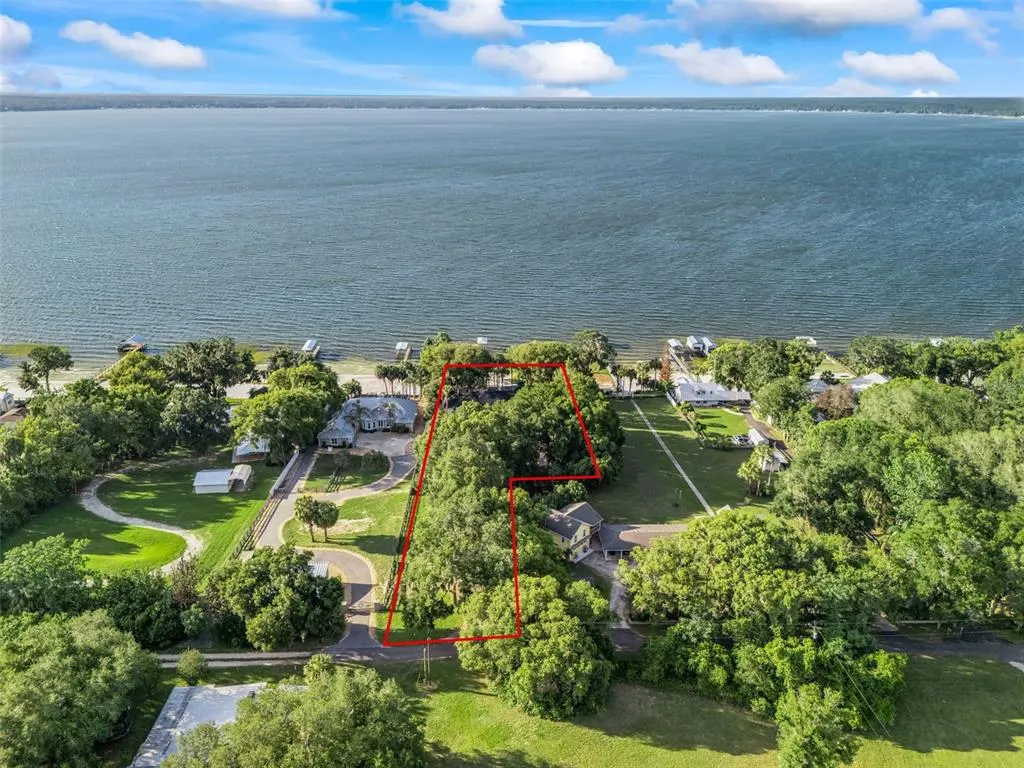
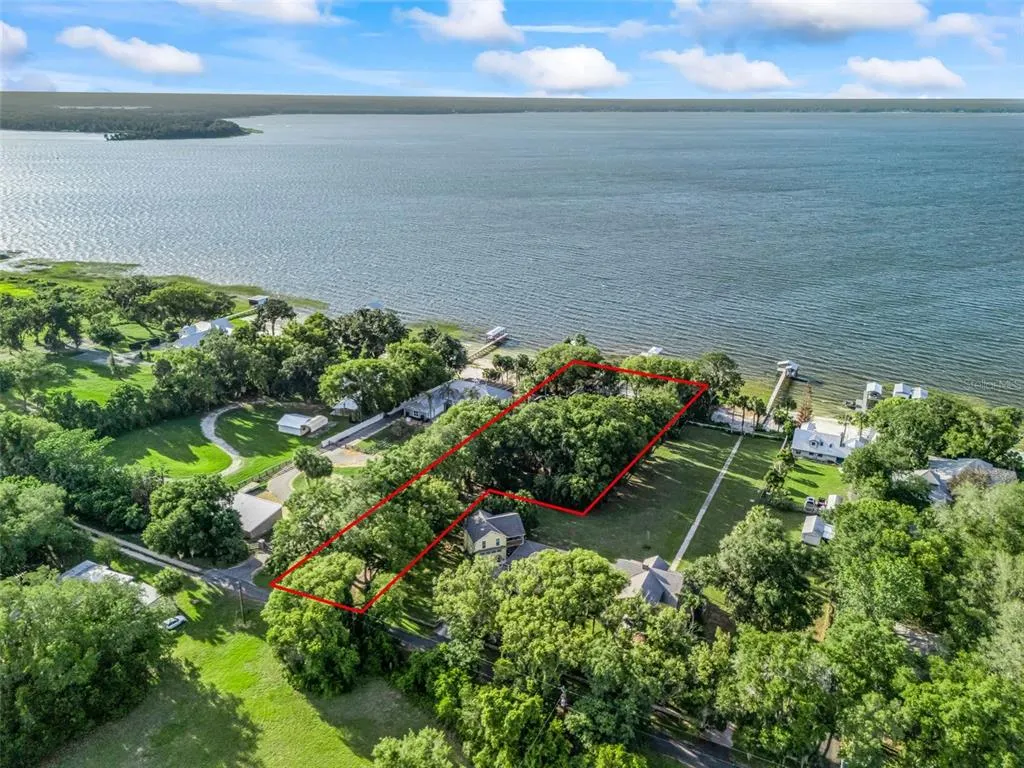
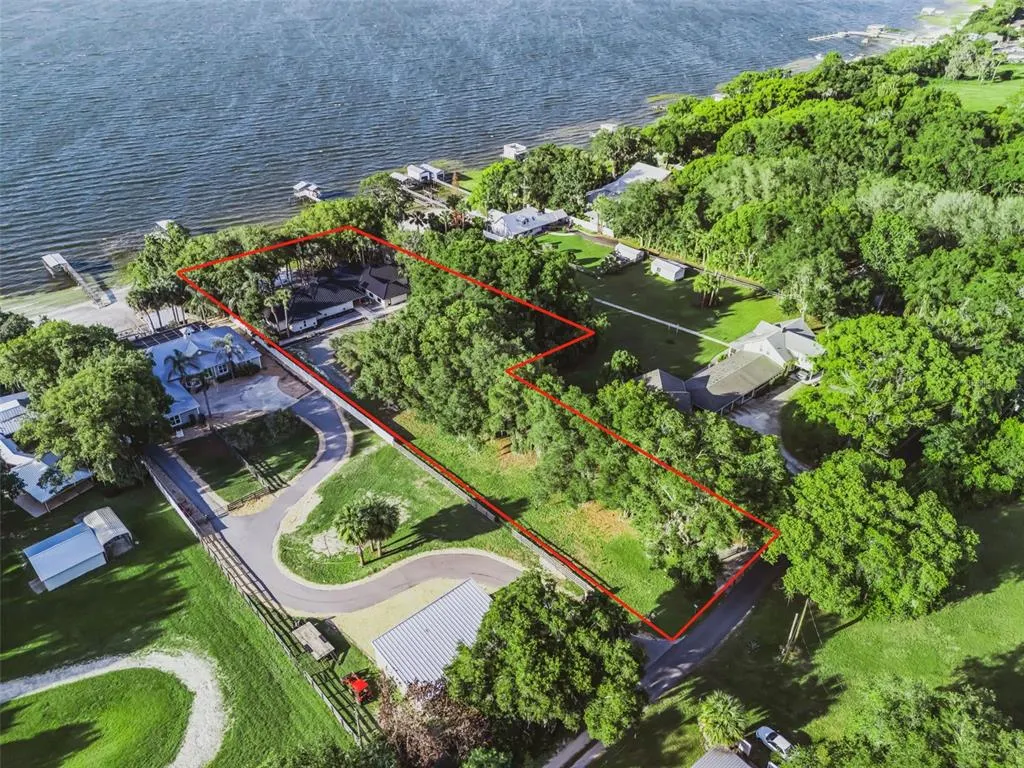
- Lot Size1.23 Acres
Data Source:
Stellar MLS
Property Description
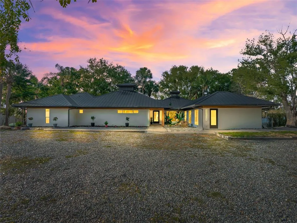
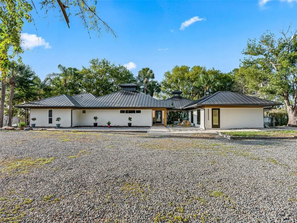
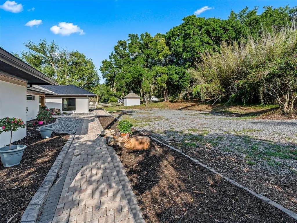
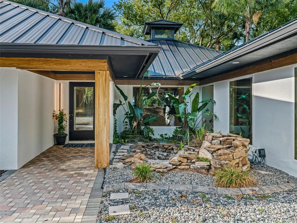
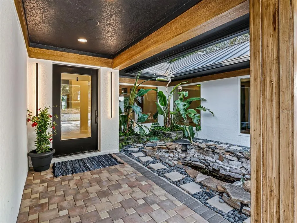
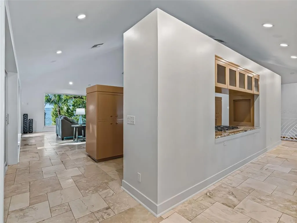
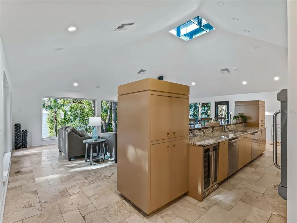
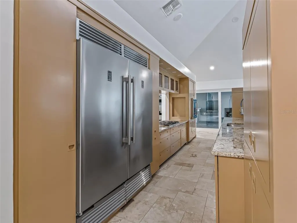
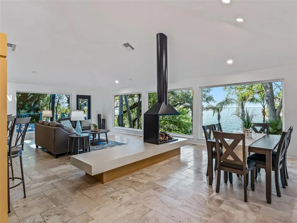
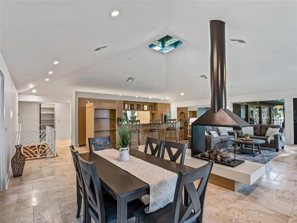
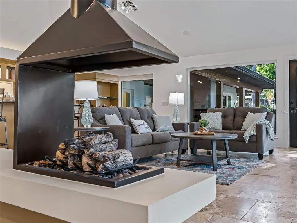
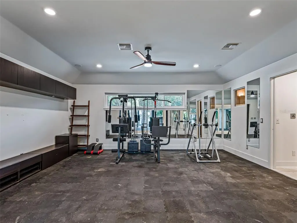
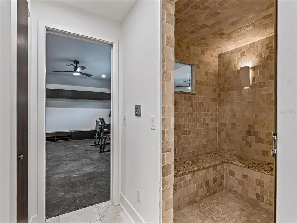
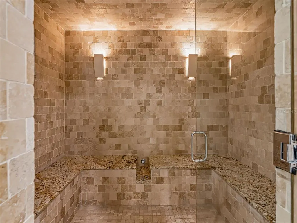
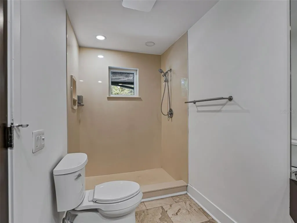
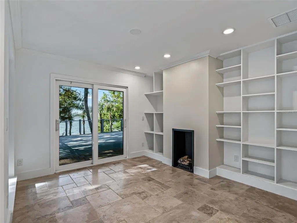
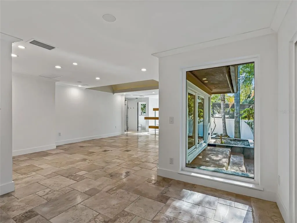
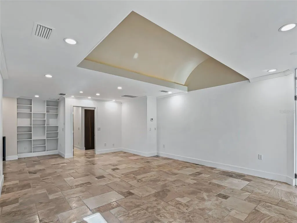
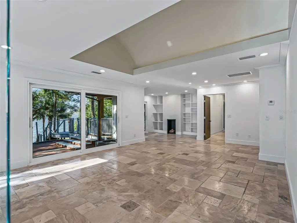
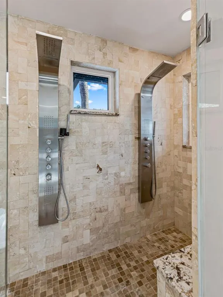
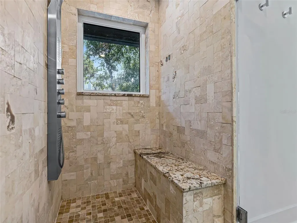
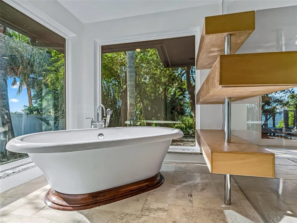
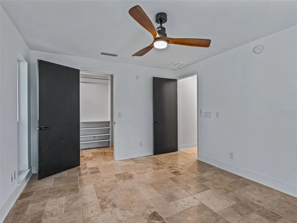
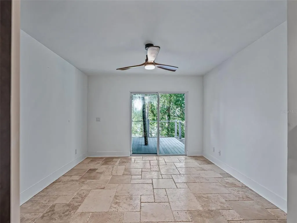
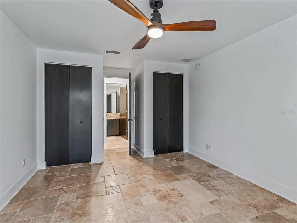
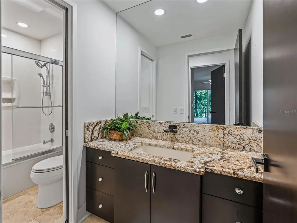
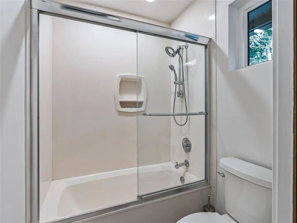
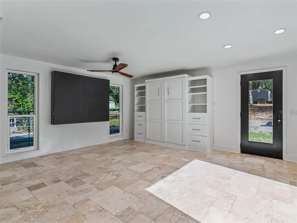
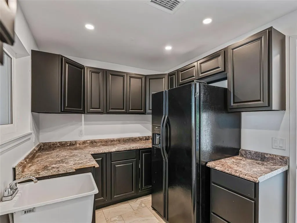
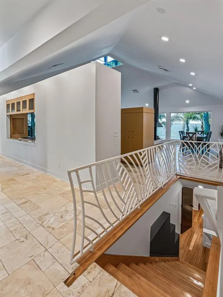
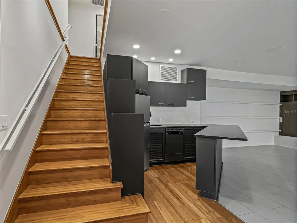
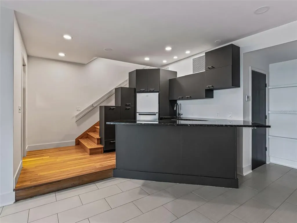
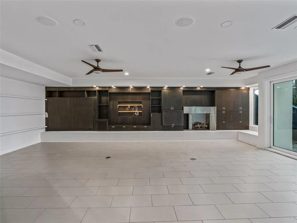
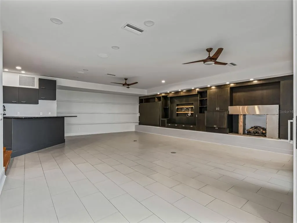
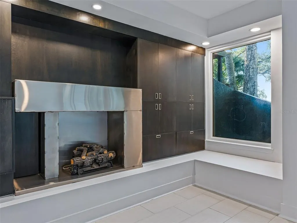
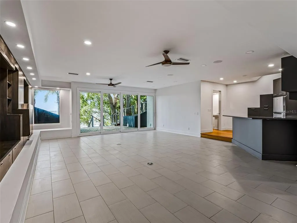
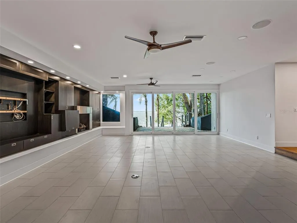
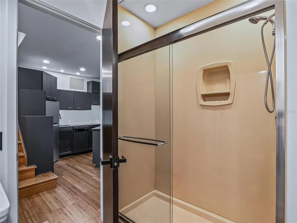
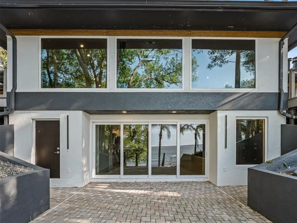
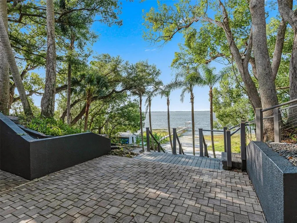
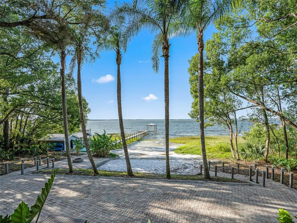
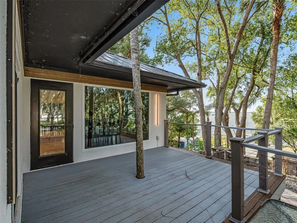
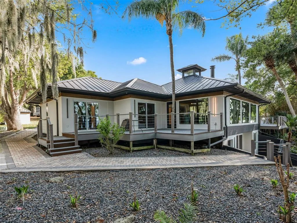
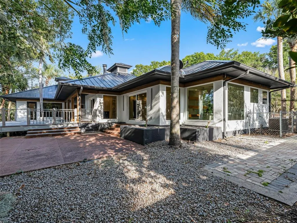
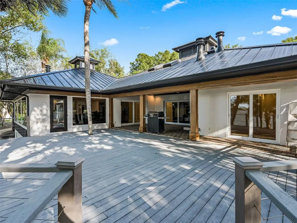
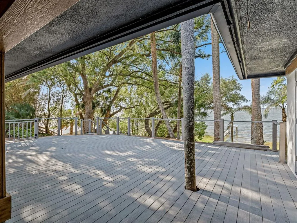
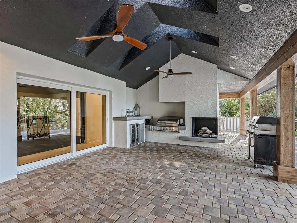
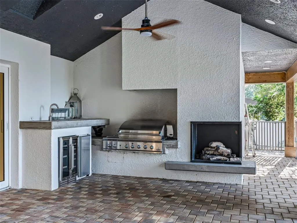
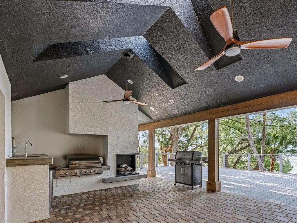
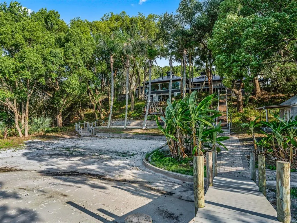
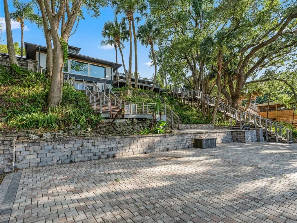
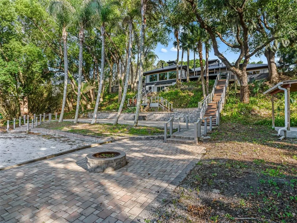
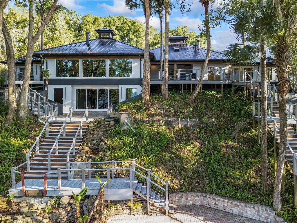
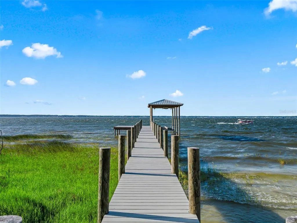
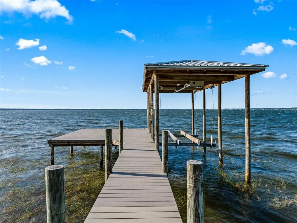
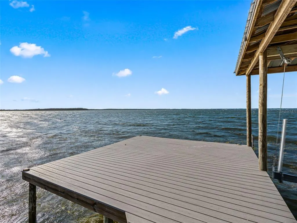
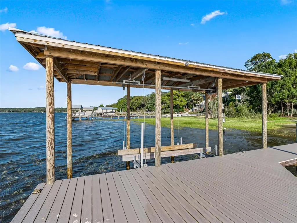
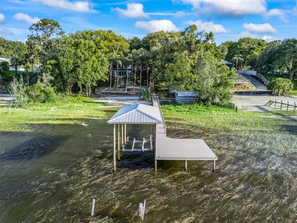
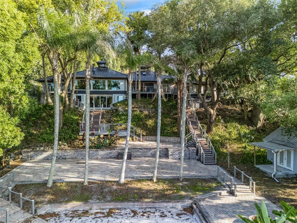
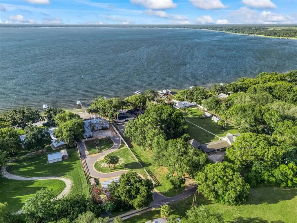
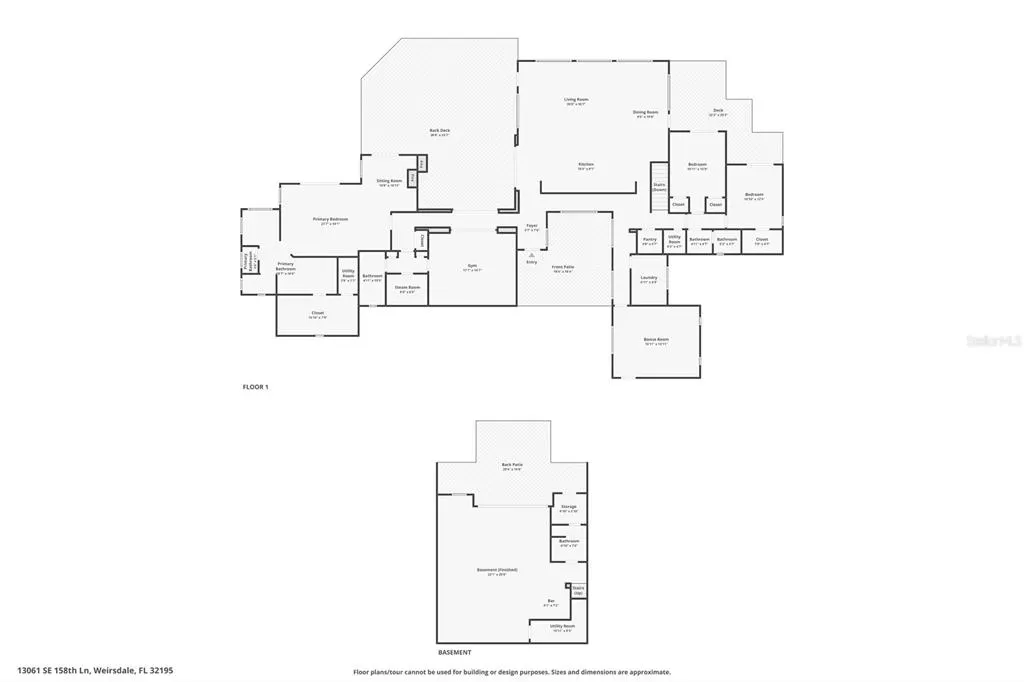
Discover an extraordinary waterfront retreat on beautiful Lake Weir nestled on 1.23 private acres with 100 feet of pristine sandy shoreline. This exceptional lakefront estate offers the perfect blend of luxury, comfort, and recreation! Complete with a private dock and boat lift, this property is a dream for boating, fishing, and water sports enthusiasts. Designed to capture breathtaking lake views from nearly every room, the two-story residence is filled with natural light thanks to expansive windows that showcase the sparkling water and picturesque backyard oasis. The thoughtfully designed floor plan features 4 spacious bedrooms, 4 full bathrooms, a private sauna, and a dedicated fitness room. The heart of the home is the inviting living and dining area, where a cozy fireplace creates a warm and welcoming atmosphere for everyday living and entertaining. The lower level offers exceptional flexibility with a spacious family room that can easily serve as a guest suite, complete with a kitchenette and Murphy bed, providing comfort and privacy for family and visitors alike. Step outside to your own lakeside paradise. An impressive outdoor living area features a fully equipped outdoor kitchen, a charming fireplace, and an expansive patio designed for entertaining. Stairs lead directly to the shoreline, where endless days of boating, fishing, swimming, and sunset watching await. Roof replaced 2023. Boat house and dock added in 2022. Whether you're seeking a full-time residence, a luxurious vacation getaway, or the ultimate entertainer's dream home, this remarkable Lake Weir property delivers an unparalleled waterfront lifestyle. Opportunities like this are rare—don't miss your chance to own a piece of paradise.
| Elementary School | Middle School | High School |
|---|---|---|
| Stanton-Weirsdale Elem. School Elementary School | Lake Weir Middle School Middle School | Lake Weir High School High School |
| Price History | |
|---|---|
| 6/5/2026 | Listed $1,500,000 |
| 8/14/2026 | 7$1,399,000 |
General Features
| Sewer | Septic Tank |
|---|---|
| Heating | Central,Electric,Heat Pump,Propane |
| Cooling | Central Air |
| Utilities | BB/HS Internet Available,Electricity Available,Electricity Connected,Propane,Public,Sewer Connected,Underground Utilities |
| Roof | Metal |
| Appliances | Bar Fridge,Built-In Oven,Convection Oven,Cooktop,Disposal,Electric Water Heater,Exhaust Fan,Freezer,Range,Refrigerator,Wine Refrigerator |
| Zoning | RR1 |
| Patio/Porch Features | Covered,Deck,Patio,Porch,Rear Porch |
| Architectural Style | Elevated |
| Construction Materials | Concrete,Stucco |
| Pets Allowed | Cats OK,Dogs OK |
| Year Built | 2000 |
| View | Trees/Woods,Water |
| Levels | Multi/Split |
| Property Subtype | Single Family Residence |
| Tax Year | 2025 |
| Ownership | Fee Simple |
| Waterfront Features | Lake Front |
| Community Features | Golf Carts OK |
| County | Marion |
| New Construction | false |
| Property Type | Residential |
| Subdivision Name | WEIRSDALE |
| Facing Direction | South |
| Garage Y/N | false |
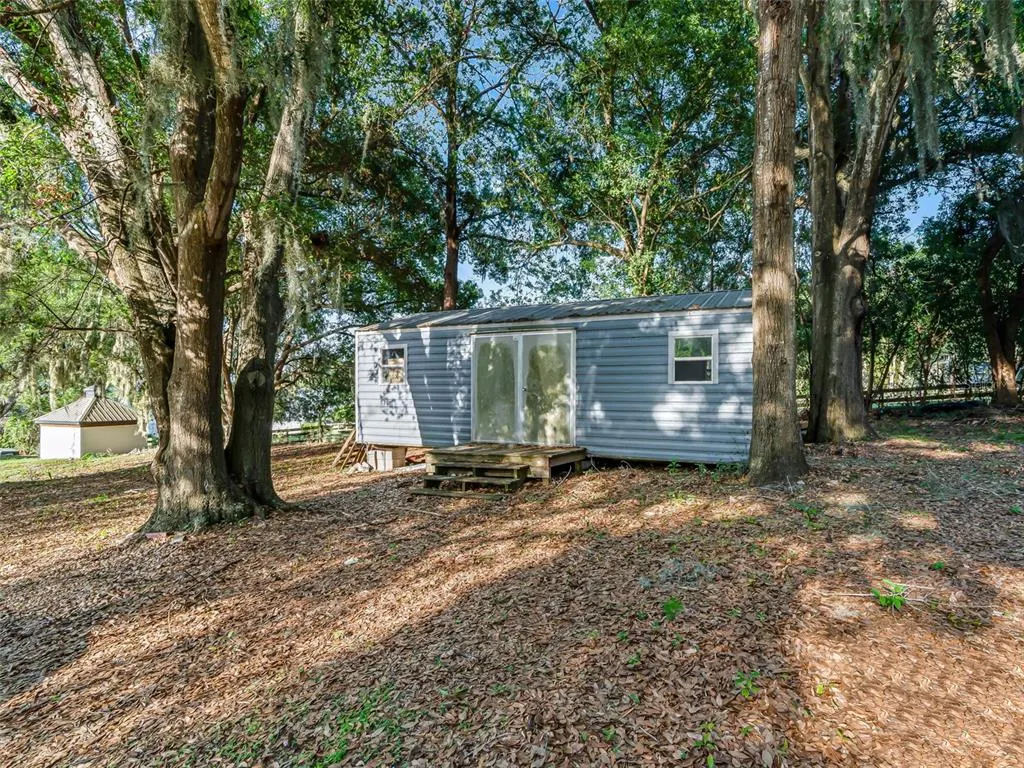
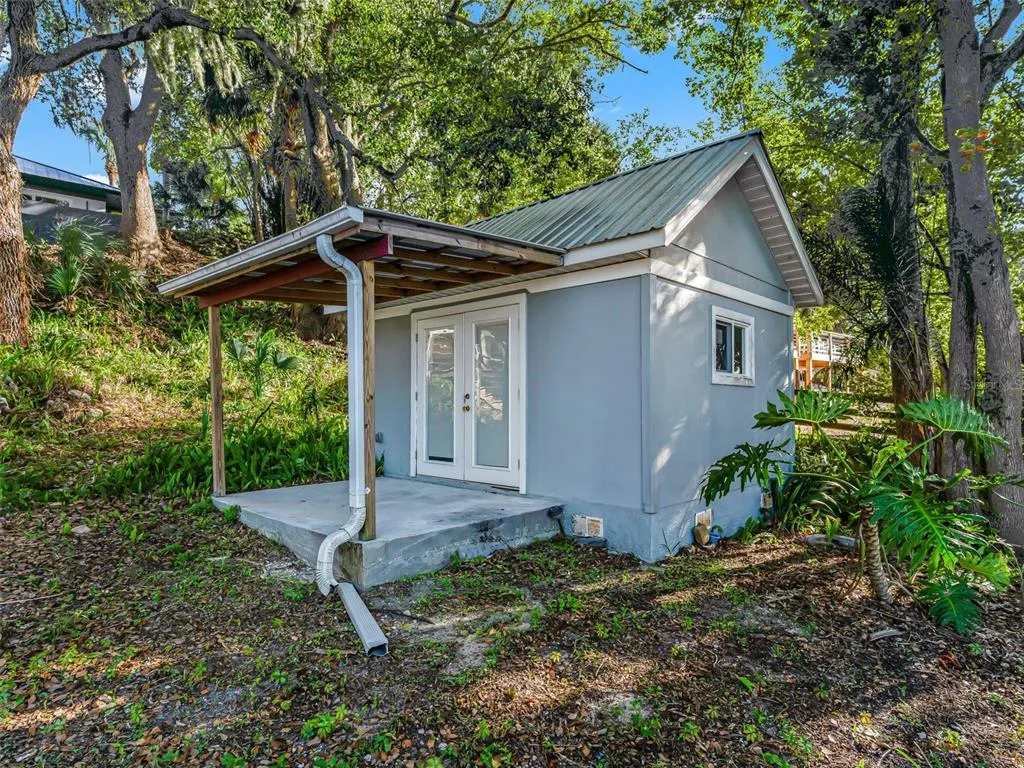
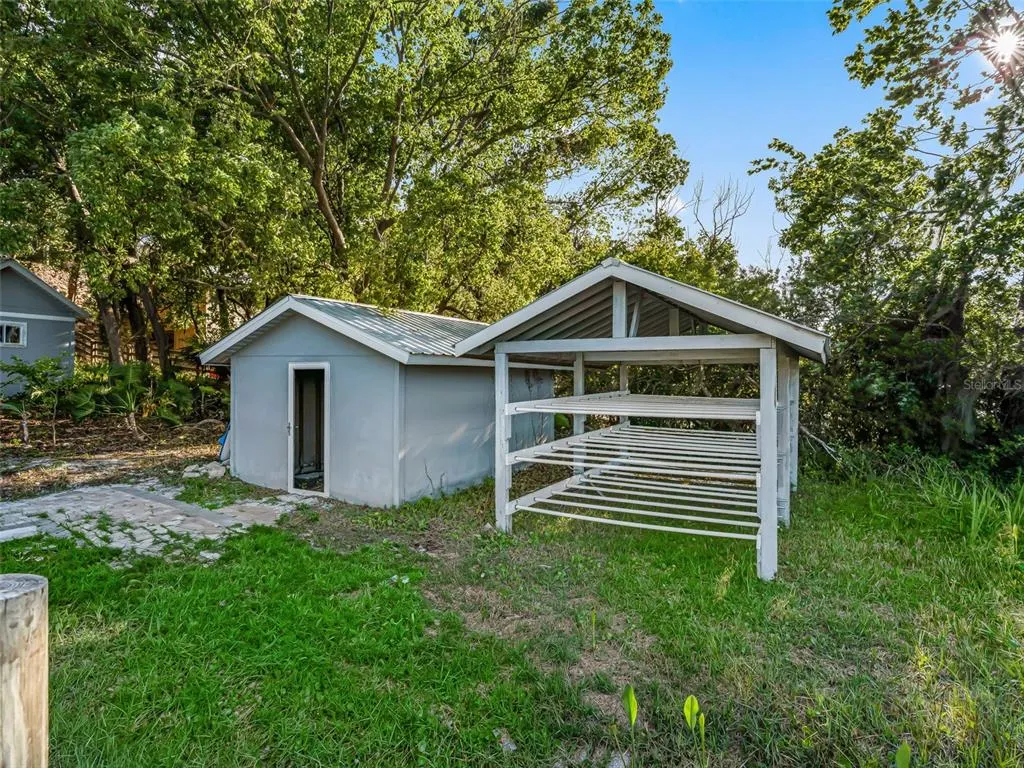
| Other Structures | Boat House,Shed(s),Storage |
| Total Rooms | 11 |
| Full Baths | 4 |
| Status | Active |
| Directions | From US 441/27SE Go East on 160th St/SE Sunset Harbor Rd Turn left onto SE 130th Ave, follow the curve on SE 130th Ave to 13061 SE 158th will be on the right. |
| High School | Lake Weir High School |
| City | WEIRSDALE |
| Body of Water | LAKE WEIR |
| Senior Community Y/N | false |
| MLS Area | 32195 - Weirsdale |
| Lot Size Units | Acres |
| Lot Size Square Feet | 53579 |
| Carport Y/N | false |
| Listing Terms | Cash,Conventional,Owner May Carry,Private Financing Available,VA Loan |
| Elementary School | Stanton-Weirsdale Elem. School |
| Land Lease Y/N | false |
| Tax Annual Amount | 21004.33 |
| Middle/Junior High School | Lake Weir Middle School |
| Additional Parcels Y/N | false |
| Lease Considered Y/N | true |
| Virtual Tour | https://www.zillow.com/view-imx/6c5107cb-08e9-4cdf-956f-ba8b5607baa1?initialViewType=pano |
| Building Area Units | Square Feet |
| Living Area Units | Square Feet |
| Standard Status | Active |
| Occupancy Type | Vacant |
| Legal Description | SEC 20 TWP 17 RGE 24 COM AT THE SW COR OF SEC 20 TH N 690 FT TH N 89-41-00 E 330 FT TO THE POB TH CONT N 89-41-00 E 45 FT TH N 170 FT TH N 89-41-00 E 61 FT TH N 308 FT MOL TO THE WATERS EDGE OF LAKE WEIR TH WLY ALONG WATERS EDGE TO A PT N 476 FT MOL FROM THE POB TH S 476 FT MOL TO THE POB THE E 1/2 OF THE E 72.5 FT OF THE FOLLOWING DESC PROPERTY: BEGIN AT A PT N ALONG THE W BNDY 690 FT AND N 89-41-00 E 185 FT FROM THE SW COR SAID PT BEING ON THE N LINE OF KNOX AVE TH N 89-41-00 E 145 FT TH N 500 FT MOL TO THE WATERS OF LAKE WEIR TH WLY ALONG WATERS OF LAKE TO A PT N FROM THE POB TH S 500 FT MOL TO THE POB |
| Water View | Lake |
| Water Access Type | Beach,Lake |
| Minimum Lease | 1-7 Days |
| Water Access Y/N | true |
| Additional Rooms | Great Room,Inside Utility,Storage Rooms |
| Water View Y/N | true |
| Flood Zone Code | X |
| In Law Suite YN | false |
| Flood Zone Code X | Yes |
| DockY/N | true |
Interior Features
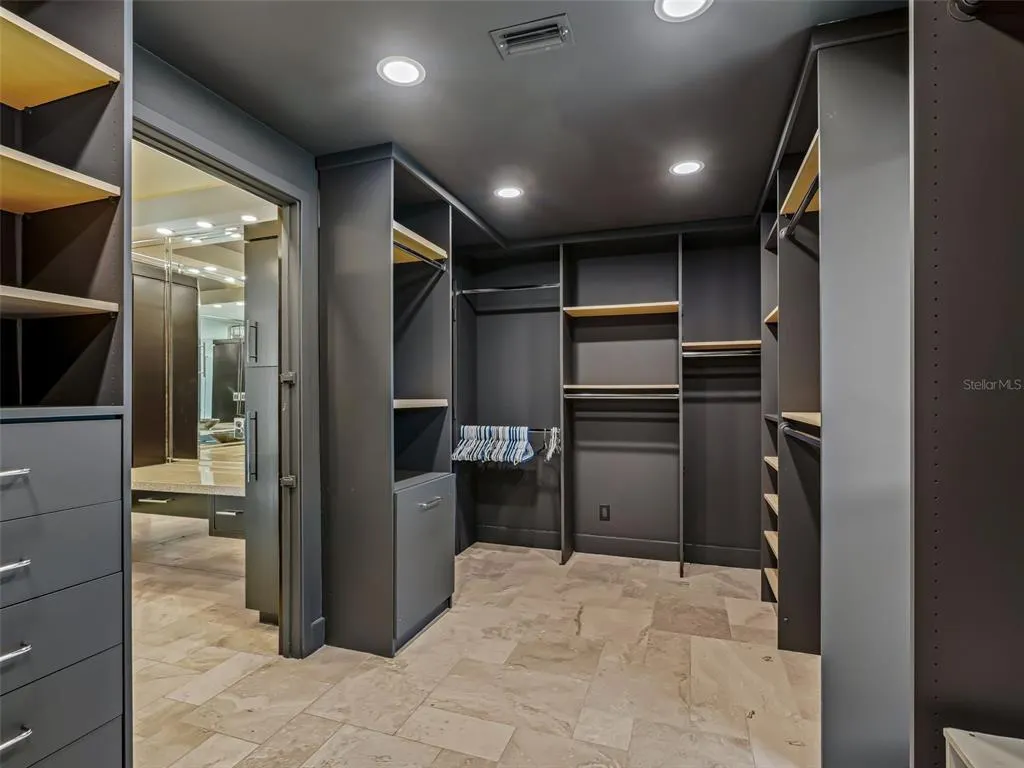
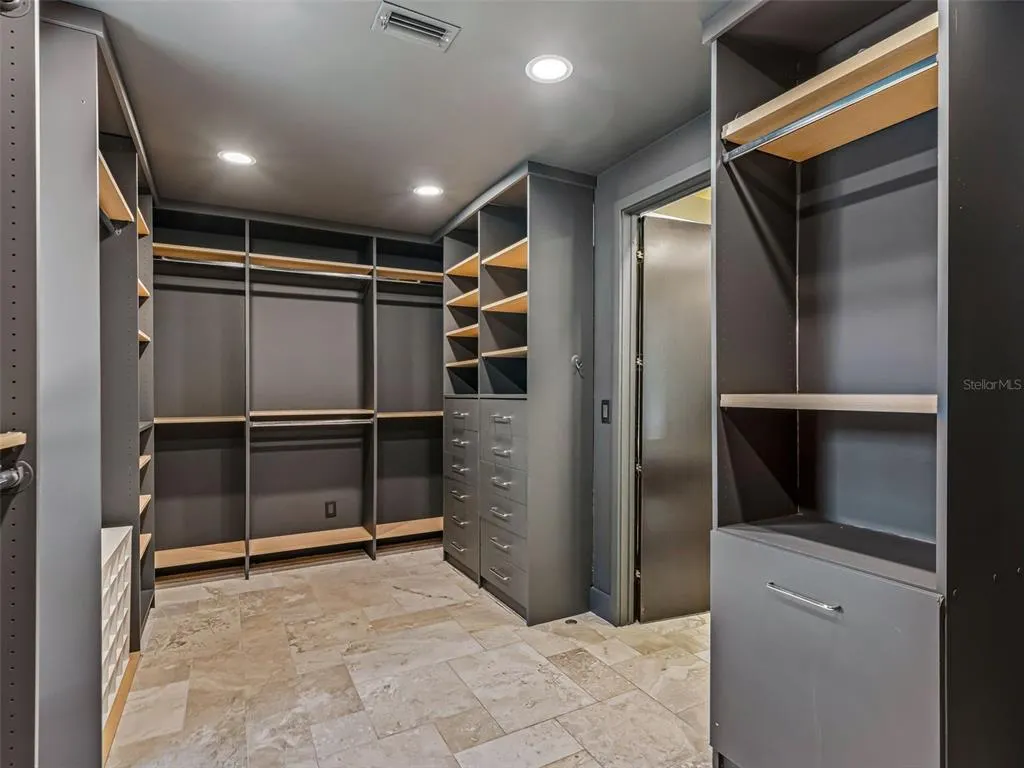
| Interior Amenities | Built-in Features,Ceiling Fan(s),Coffered Ceiling(s),Crown Molding,Dry Bar,Eating Space In Kitchen,High Ceilings,Living Room/Dining Room Combo,Open Floorplan,Primary Bedroom Main Floor,Sauna,Skylight(s),Solid Surface Counters,Solid Wood Cabinets,Split Bedroom,Stone Counters,Tray Ceiling(s),Walk-In Closet(s) |
|---|---|
| Basement | Finished |
| Flooring | Other,Travertine |
| Furnished Y/N | Unfurnished |
| Fireplace Features | Basement,Gas,Living Room,Outside,Master Bedroom |
| Total Stories | 2 |
| Air Conditioning Y/N | true |
| Heating Y/N | true |
| Window Features | Insulated Windows,Low-Emissivity Windows,Storm Window(s),Tinted Windows |
| Fireplace Y/N | true |
| Laundry Features | Electric Dryer Hookup,Inside,Laundry Room,Washer Hookup |
| Total Bedrooms | 4 |
| LivingAreaSource | Public Records |
| Total Baths | 4 |
Exterior Features
| Exterior Amenities | Fire Pit,Outdoor Grill,Rain Gutters,Sliding Doors,Storage |
|---|---|
| Vegetation | Mature Landscaping,Oak Trees,Trees/Landscaped |
| Parking Features | Boat,Driveway,Guest,Open,Oversized |
| Lot Features | Cleared,Gentle Sloping,Landscaped,Rolling Slope,Sloped,Street Dead-End |
| Water Source | Public |
| Lot Size Area | 1.23 |
| Foundation Details | Slab,Stem Wall |
| Building Area Total | 53579 |
| Lot Dimensions | 111 x 483 |
| Lot Size Acres | 1.23 |
| Road Surface Type | Paved,Dirt,Gravel,Limerock |
| Private Pool | false |
| Waterfront Y/N | true |
| Road Frontage Type | Street Dead-End,Street Paved |
Amenities
- Foreclosure
- Views
- Short Sale
- New Construction
- Adult 55+
- Lease To Own
- No HOA Fees
- Furnished
- Primary On Main
- Air Conditioning
- Seller Finance
- Green
- Fixer Upper
- Horse
- Golf
- Fireplace
- Deck
- Garage
- Basement
- Pool
Property vs Single Family Average in 32195
Price
Taxes
Year Built
 Copyright © MFRMLS.com All information deemed reliable but not guaranteed. All properties are subject to prior sale, change or withdrawal. Neither listing broker(s) or information provider(s) shall be responsible for any typographical errors, misinformation, misprints and shall be held totally harmless. Listing(s) information is provided for consumers personal, non-commercial use and may not be used for any purpose other than to identify prospective properties consumers may be interested in purchasing. Information on this site was last updated Last updated on September 21, 2026 1:20 PM UTC The listing information on this page last changed on Last updated on September 21, 2026 1:20 PM UTCd. The data relating to real estate for sale on this website comes in part from the Internet Data Exchange program of MFR MLS.
All information deemed reliable but not guaranteed. All properties are subject to prior sale, change or withdrawal. Neither listing broker(s) or information provider(s) shall be responsible for any typographical errors, misinformation, misprints and shall be held totally harmless. Listing(s) information is provided for consumers personal, non-commercial use and may not be used for any purpose other than to identify prospective properties consumers may be interested in purchasing.
Updated on September 21, 2026 1:20 PM UTC
Copyright © MFRMLS.com All information deemed reliable but not guaranteed. All properties are subject to prior sale, change or withdrawal. Neither listing broker(s) or information provider(s) shall be responsible for any typographical errors, misinformation, misprints and shall be held totally harmless. Listing(s) information is provided for consumers personal, non-commercial use and may not be used for any purpose other than to identify prospective properties consumers may be interested in purchasing. Information on this site was last updated Last updated on September 21, 2026 1:20 PM UTC The listing information on this page last changed on Last updated on September 21, 2026 1:20 PM UTCd. The data relating to real estate for sale on this website comes in part from the Internet Data Exchange program of MFR MLS.
All information deemed reliable but not guaranteed. All properties are subject to prior sale, change or withdrawal. Neither listing broker(s) or information provider(s) shall be responsible for any typographical errors, misinformation, misprints and shall be held totally harmless. Listing(s) information is provided for consumers personal, non-commercial use and may not be used for any purpose other than to identify prospective properties consumers may be interested in purchasing.
Updated on September 21, 2026 1:20 PM UTC
 © 2026 Florida Gulf Coast MLS (FGCMLS) Information deemed reliable, but not guaranteed. The IDX data relating to real estate for sale on this web site comes in part from the Florida Gulf Coast Multiple Listing Service. The information being provided is for consumers' personal, non-commercial use and may not be used for any purpose other than to identify prospective properties consumers may be interested in purchasing. Information is deemed reliable but not guaranteed.
