

Price Reduction - Water Views - Primary on Main
Address
128 N Lakeview Drive, LAKE HELEN, FL
Price
$ 500,000
Property Attributes
- MLS#V4949744
- TypeSingle Family
- Listing Status Active
- CountyVolusia
- CityLAKE HELEN
- AreaLake Helen
- NeighborhoodLAKE HELEN
- Zip32744
- StyleSingle Family Residence
- Year Built1945
- Taxes$ 4351
- Price$ 500,000
- Bedrooms4
- Full Bathrooms3
- Half Bathrooms0
- Sqr Footage1990

- Lot Size0.69 Acres
Data Source:
Stellar MLS
Property Description
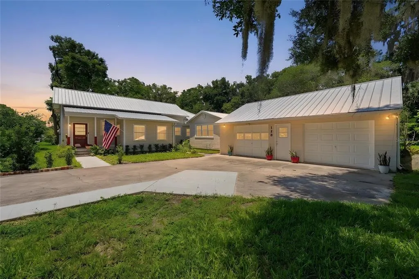
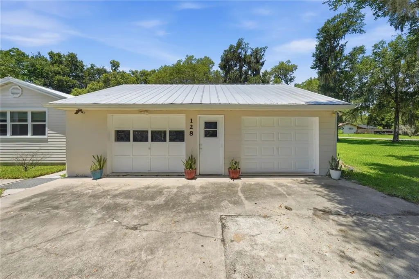
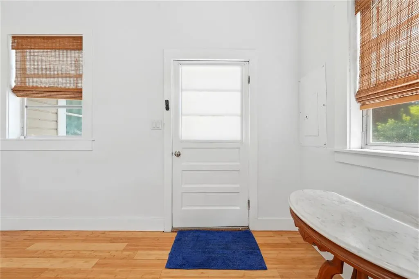
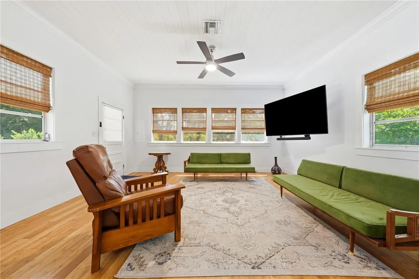
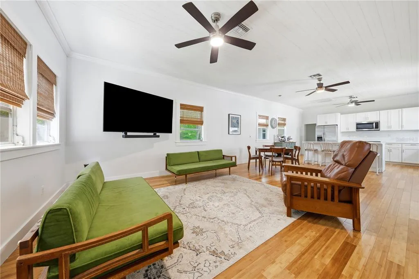
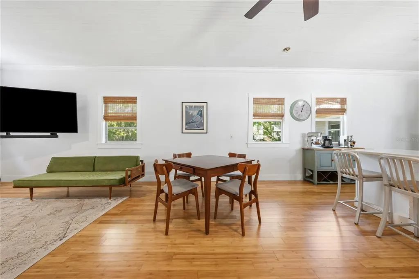
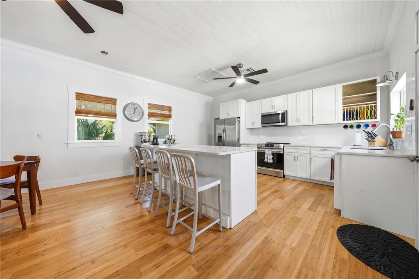
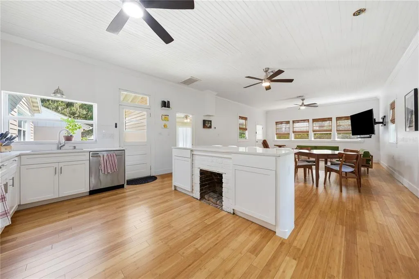
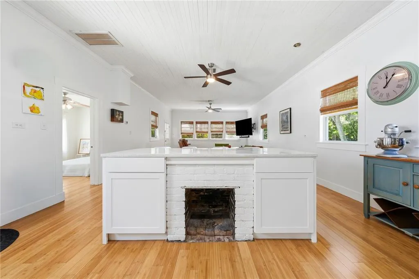
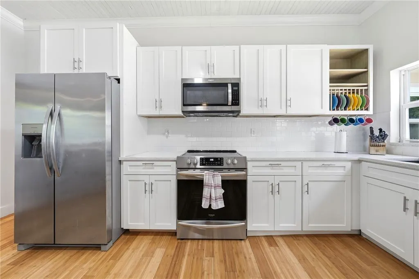
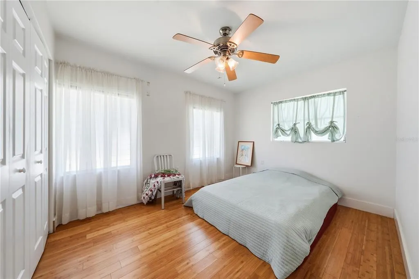
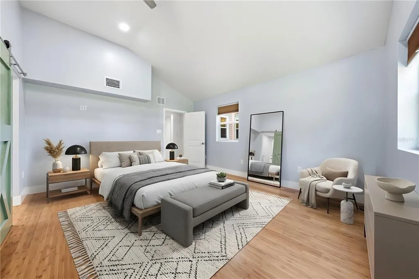
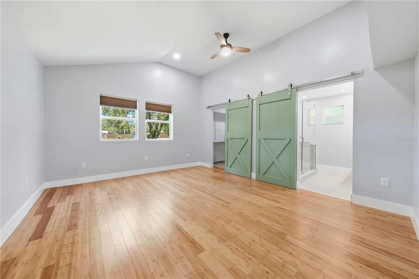
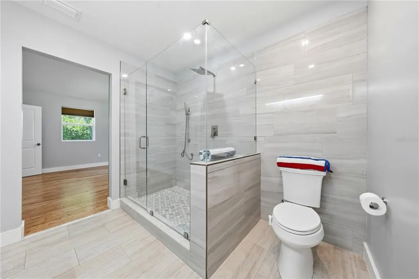
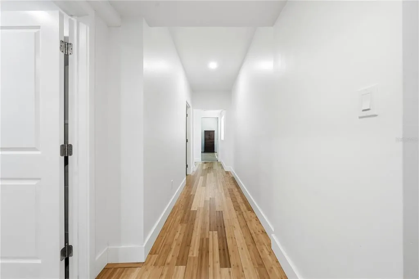
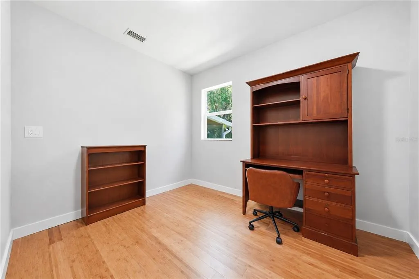
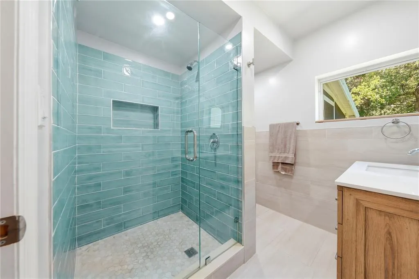
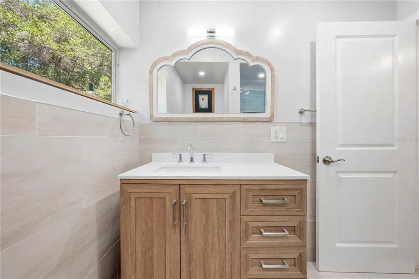
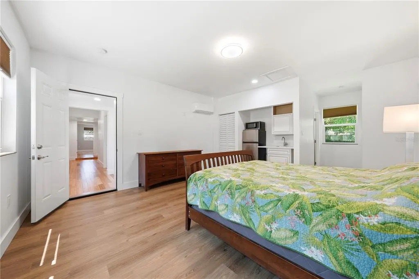
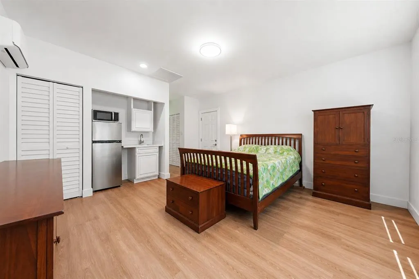
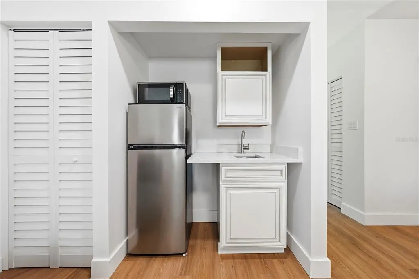
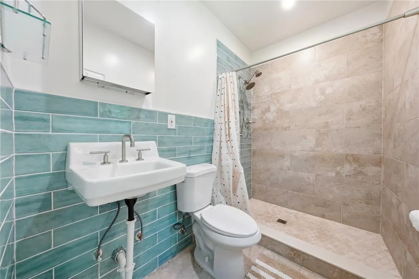
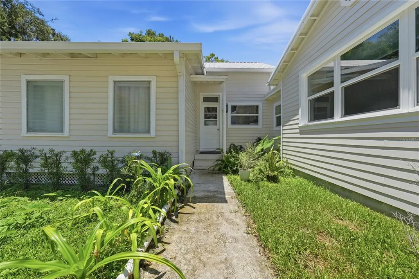
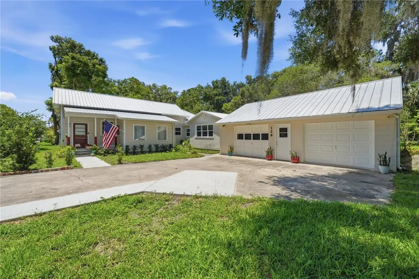
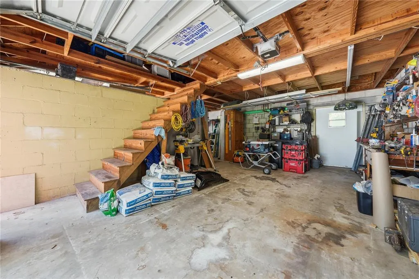
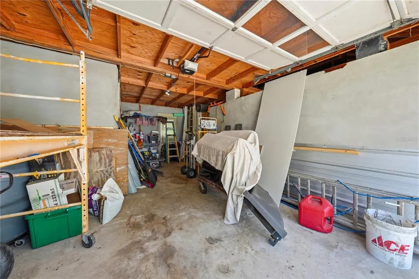
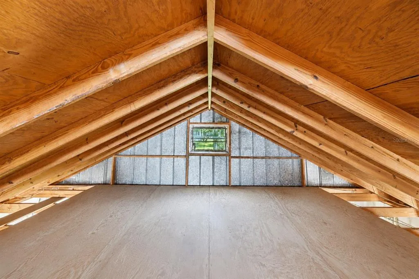
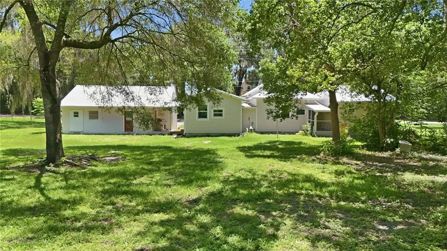
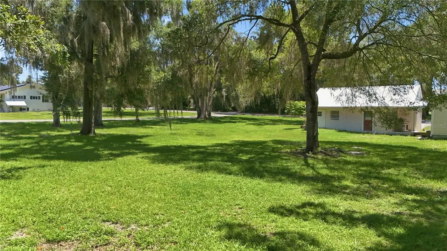
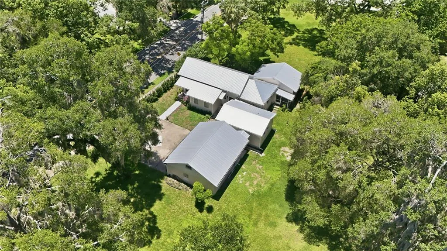
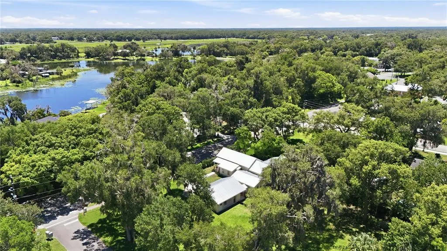
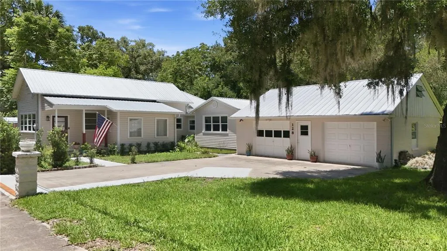
Some homes check boxes. This one changes plans. Sitting on a commanding .69-acre corner lot in the heart of Lake Helen, 128 N Lakeview Drive is a fully remodeled 4-bedroom, 3-bathroom home that delivers the kind of space, flexibility, and quality that buyers in this market are actively hunting for and rarely finding at this price. Every inch of this home has been touched. New finishes, floors, updated bathrooms, a kitchen built for real life, and a layout that actually flows. Plus, roof is 3 years young! The main home lives large, but the real story here is the private mother-in-law suite. Use it for rental income, house an older kid who needs space but not a lease, bring the in-laws in without anyone losing their mind, or simply hold it as a flex space that adds value. That kind of built-in versatility does not happen by accident. Step outside and the lot does the talking. Two-thirds of an acre of corner lot gives you room to breathe, room to park, and room to live... maybe even a pool down the road. The detached 2-car garage doubles as a workshop, a storage solution, or a man cave depending on who is asking. In Lake Helen, where lots this size are getting harder to find and harder to keep, this property stands on its own. This is a fully reimagined home in one of Volusia County's most underrated communities, with the kind of income potential and lifestyle flexibility that buyers spend months looking for. The ones who move fast on properties like this are the ones who get them. Schedule your private tour today, times are limited.
| Elementary School | Middle School | High School |
|---|---|---|
| Volusia Pines Elem Elementary School | Deland Middle Middle School | Deland High High School |
| Price History | |
|---|---|
| 6/25/2026 | Listed $510,000 |
| 9/8/2026 | 2$500,000 |
General Features
| Sewer | Septic Tank |
|---|---|
| Heating | Central |
| Cooling | Central Air,Mini-Split Unit(s) |
| Utilities | BB/HS Internet Available,Electricity Connected,Public,Street Lights,Water Connected |
| Roof | Metal |
| Appliances | Dishwasher,Dryer,Electric Water Heater,Microwave,Range,Refrigerator,Washer,Water Filtration System |
| Zoning | 08R2 |
| Garage Spaces | 2 |
| Patio/Porch Features | Front Porch |
| Construction Materials | Concrete,HardiPlank Type,Wood Frame |
| Year Built | 1945 |
| View | Trees/Woods,Water |
| Levels | One |
| Property Subtype | Single Family Residence |
| Tax Year | 2025 |
| Ownership | Fee Simple |
| County | Volusia |
| New Construction | false |
| Property Type | Residential |
| Attached Garage | false |
| Subdivision Name | LAKE HELEN |
| Facing Direction | East |
| Garage Y/N | true |
| Other Structures | Other,Storage,Workshop |
| Total Rooms | 13 |
| Full Baths | 3 |
| Status | Active |
| Directions | From I-4 Exit 116 take Main St. East until it dead ends into Lakeview Dr. Go left on Lakeview and Home is first house on the left, next to vacant lot. |
| High School | Deland High |
| City | LAKE HELEN |
| Senior Community Y/N | false |
| MLS Area | 32744 - Lake Helen |
| Lot Size Units | Square Feet |
| Lot Size Square Feet | 30085 |
| Carport Y/N | false |
| Listing Terms | Cash,Conventional,FHA,VA Loan |
| Elementary School | Volusia Pines Elem |
| Land Lease Y/N | false |
| Tax Annual Amount | 4351 |
| Middle/Junior High School | Deland Middle |
| Property Condition | Completed |
| Additional Parcels Y/N | false |
| Lease Considered Y/N | false |
| Virtual Tour | https://www.zillow.com/view-imx/1c7e8650-abb1-410d-8ad2-7e119c21f5b6?initialViewType=pano |
| Building Area Units | Square Feet |
| Living Area Units | Square Feet |
| Standard Status | Active |
| Occupancy Type | Owner |
| Tax Lot | 1 |
| Virtual Tour | https://listings.brunsmediacompany.com/videos/019ef514-4a98-73c9-b13a-349d7b8e9b95?v=49 |
| Legal Description | LOTS 1 TO 4 INC & N 12 1/2 FT OF LOT 5 BLK 21 LAKE HELEN & LOT 12 EXC W 40 FT OF N 75 FT PER OR 3868 PG 4496 PER OR 7206 PG 0987 PER OR 8121 PG 4599 PER OR 8286 PG 0332 PER OR 8304 PG 0918 |
| Water Access Y/N | false |
| Additional Rooms | Bonus Room,Den/Library/Office,Inside Utility,Interior In-Law Suite w/Private Entry,Storage Rooms |
| Water View Y/N | false |
| Flood Zone Code | x |
| In Law Suite YN | true |
| In Law Suite Description | 1 Bathroom,1 Bedroom,Attached,Kitchenette,Private Entrance |
| Flood Zone Code X | Yes |
Interior Features
| Interior Amenities | Built-in Features,Ceiling Fan(s),Crown Molding,Eating Space In Kitchen,High Ceilings,Kitchen/Family Room Combo,Living Room/Dining Room Combo,Open Floorplan,Primary Bedroom Main Floor,Solid Surface Counters,Solid Wood Cabinets,Stone Counters,Thermostat,Walk-In Closet(s) |
|---|---|
| Flooring | Bamboo |
| Furnished Y/N | Unfurnished |
| Fireplace Features | Decorative,Stone |
| Total Stories | 1 |
| Common Walls | Corner Unit |
| Air Conditioning Y/N | true |
| Heating Y/N | true |
| Fireplace Y/N | false |
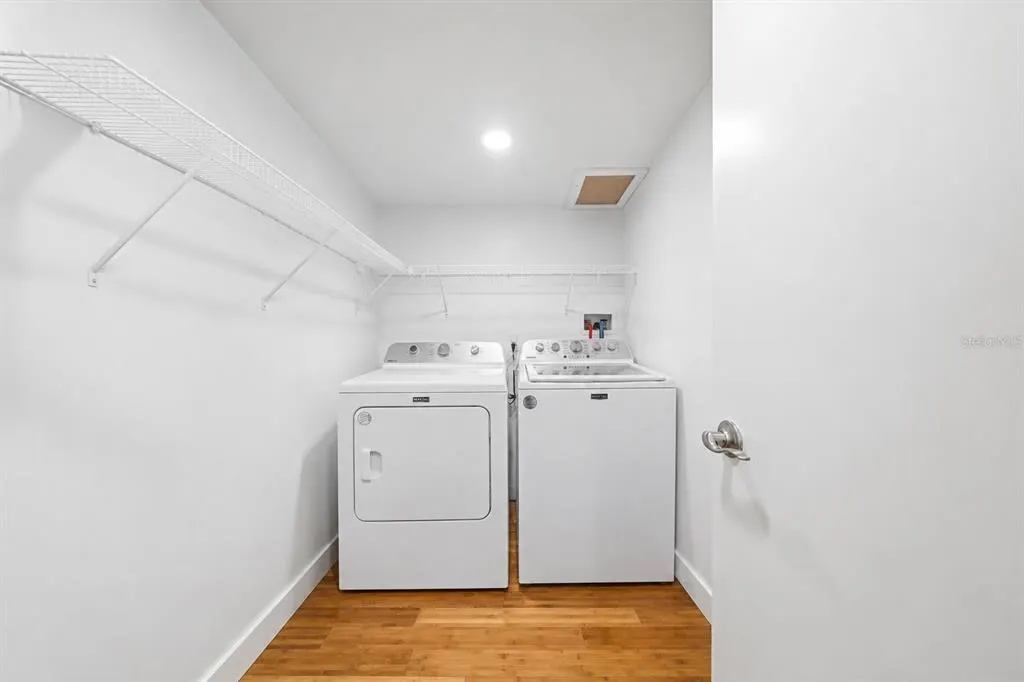
| Laundry Features | Inside,Laundry Room |
| Total Bedrooms | 4 |
| LivingAreaSource | Public Records |
| Total Baths | 3 |
Exterior Features
| Exterior Amenities | Private Entrance,Private Mailbox,Rain Gutters,Sidewalk,Storage |
|---|---|
| Vegetation | Mature Landscaping,Oak Trees |
| Parking Features | Boat,Covered,Driveway,Garage Door Opener,Guest,Oversized,Split Garage,Workshop in Garage |
| Lot Features | Cleared,Corner Lot,City Lot,Near Marina,Oversized Lot |
| Water Source | Public |
| Lot Size Area | 30085 |
| Foundation Details | Crawlspace,Stem Wall |
| Building Area Total | 2685 |
| Lot Dimensions | 75 x 181 x 157 x 125 x 18 x 97 x 69 x 40 |
| Lot Size Acres | 0.69 |
| Road Surface Type | Paved,Asphalt |
| Private Pool | false |
| Waterfront Y/N | false |
| Covered Spaces | 2 |
| Road Frontage Type | Street Paved |
Amenities
- Foreclosure
- Views
- Short Sale
- New Construction
- Adult 55+
- Lease To Own
- No HOA Fees
- Furnished
- Primary On Main
- Air Conditioning
- Seller Finance
- Green
- Fixer Upper
- Horse
- Golf
- Fireplace
- Deck
- Garage
- Basement
- Pool
Property vs Single Family Average in 32744
Price
Taxes
Year Built
 Copyright © MFRMLS.com All information deemed reliable but not guaranteed. All properties are subject to prior sale, change or withdrawal. Neither listing broker(s) or information provider(s) shall be responsible for any typographical errors, misinformation, misprints and shall be held totally harmless. Listing(s) information is provided for consumers personal, non-commercial use and may not be used for any purpose other than to identify prospective properties consumers may be interested in purchasing. Information on this site was last updated Last updated on September 21, 2026 1:20 PM UTC The listing information on this page last changed on Last updated on September 21, 2026 1:20 PM UTCd. The data relating to real estate for sale on this website comes in part from the Internet Data Exchange program of MFR MLS.
All information deemed reliable but not guaranteed. All properties are subject to prior sale, change or withdrawal. Neither listing broker(s) or information provider(s) shall be responsible for any typographical errors, misinformation, misprints and shall be held totally harmless. Listing(s) information is provided for consumers personal, non-commercial use and may not be used for any purpose other than to identify prospective properties consumers may be interested in purchasing.
Updated on September 21, 2026 1:20 PM UTC
Copyright © MFRMLS.com All information deemed reliable but not guaranteed. All properties are subject to prior sale, change or withdrawal. Neither listing broker(s) or information provider(s) shall be responsible for any typographical errors, misinformation, misprints and shall be held totally harmless. Listing(s) information is provided for consumers personal, non-commercial use and may not be used for any purpose other than to identify prospective properties consumers may be interested in purchasing. Information on this site was last updated Last updated on September 21, 2026 1:20 PM UTC The listing information on this page last changed on Last updated on September 21, 2026 1:20 PM UTCd. The data relating to real estate for sale on this website comes in part from the Internet Data Exchange program of MFR MLS.
All information deemed reliable but not guaranteed. All properties are subject to prior sale, change or withdrawal. Neither listing broker(s) or information provider(s) shall be responsible for any typographical errors, misinformation, misprints and shall be held totally harmless. Listing(s) information is provided for consumers personal, non-commercial use and may not be used for any purpose other than to identify prospective properties consumers may be interested in purchasing.
Updated on September 21, 2026 1:20 PM UTC
 © 2026 Florida Gulf Coast MLS (FGCMLS) Information deemed reliable, but not guaranteed. The IDX data relating to real estate for sale on this web site comes in part from the Florida Gulf Coast Multiple Listing Service. The information being provided is for consumers' personal, non-commercial use and may not be used for any purpose other than to identify prospective properties consumers may be interested in purchasing. Information is deemed reliable but not guaranteed.
